

Hydrant and wet riser systems
The red pipework around a building, and the pumps and valves behind it. Survey, hydraulic design, supply, installation, testing and commissioning.
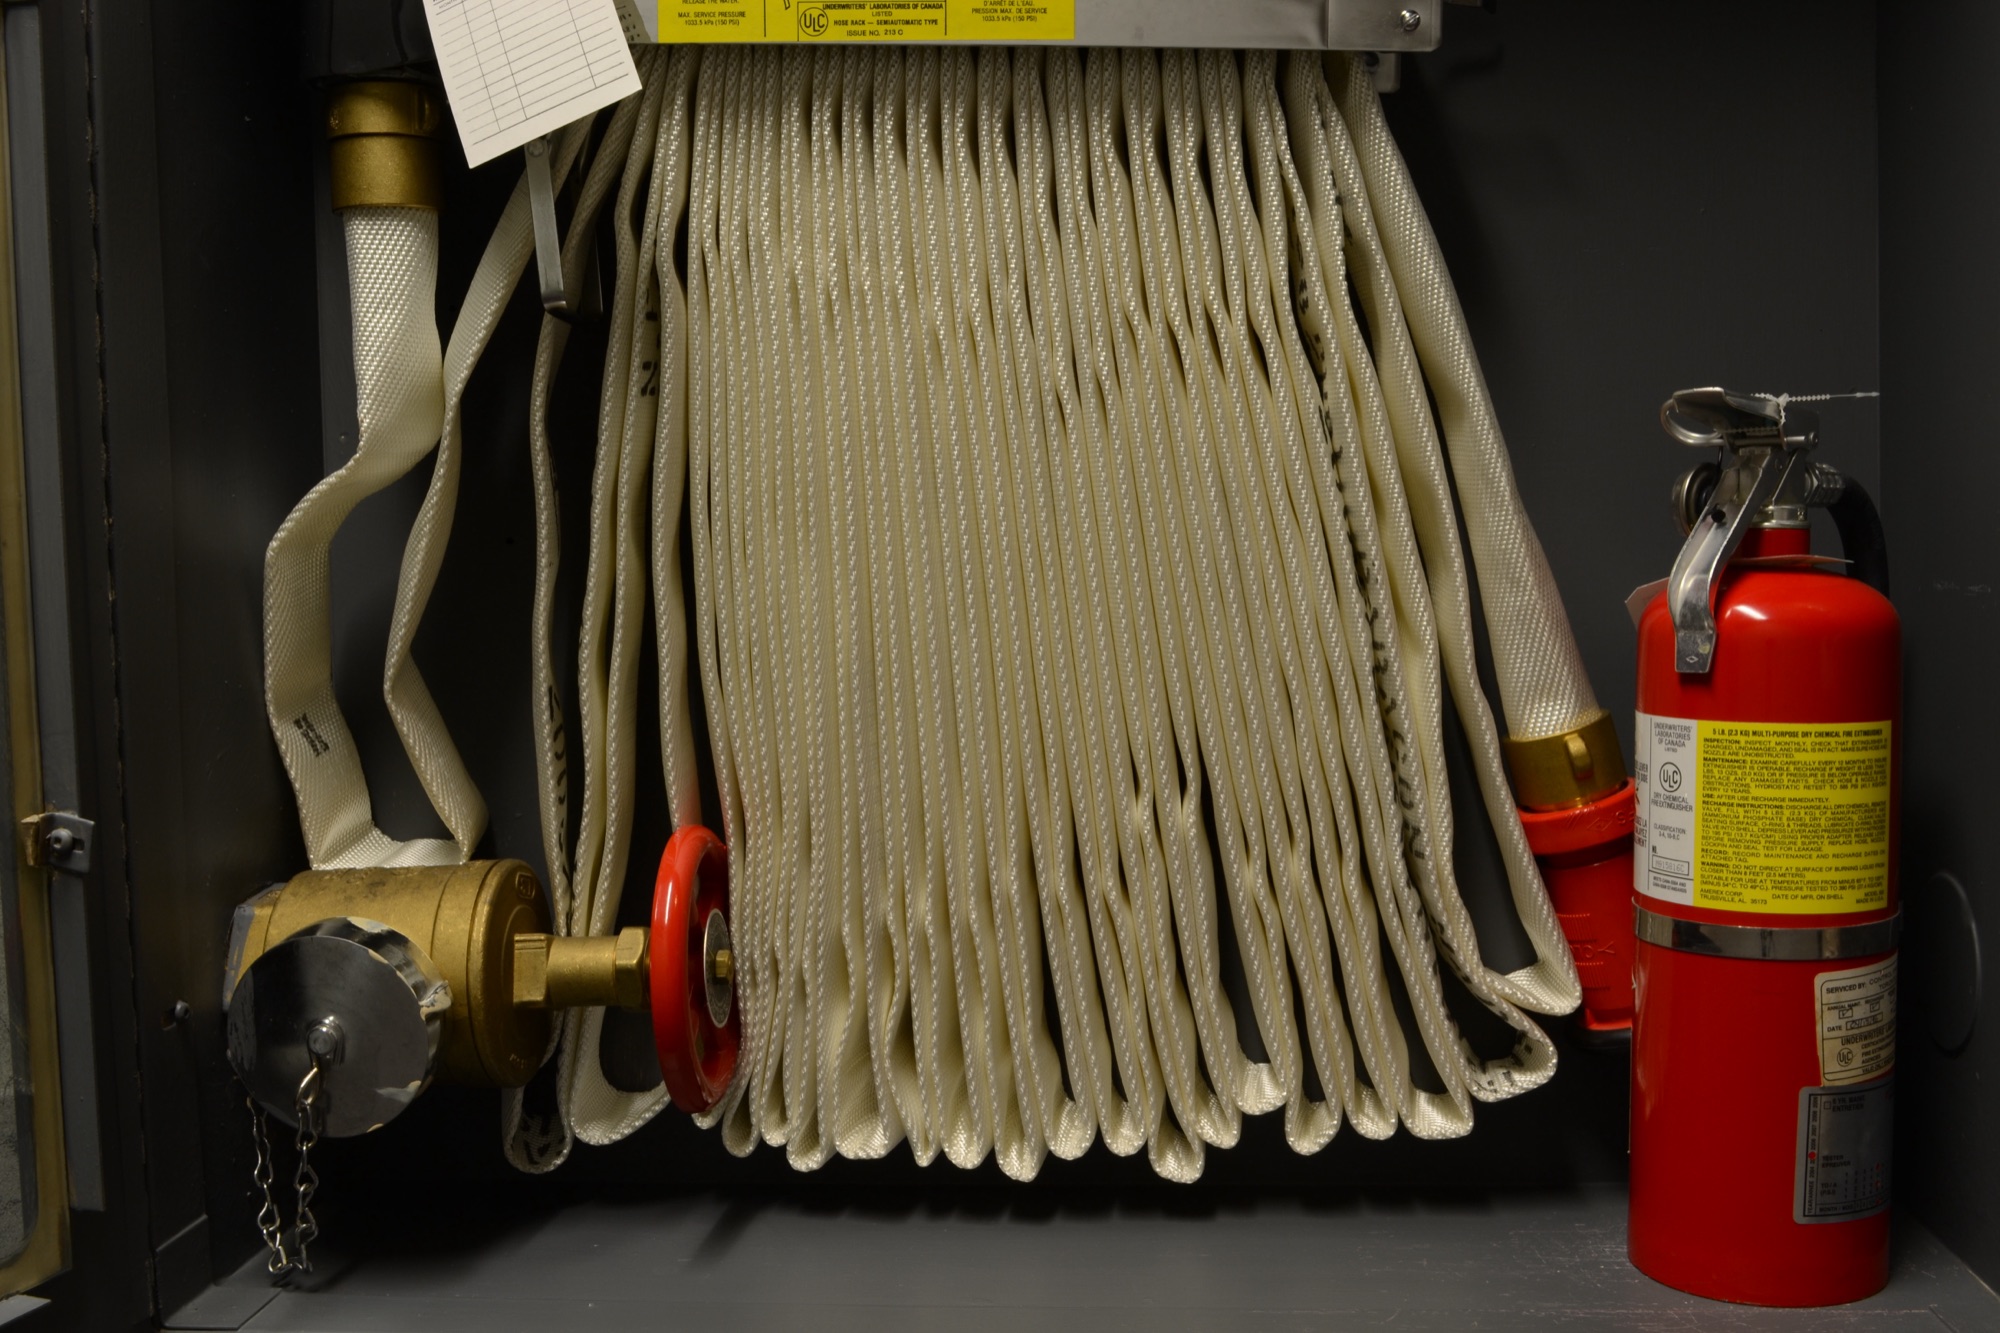
- Scope
- Survey → commissioning → AMC
- Practice
- IS 3844 · NBC 2016 Pt.4
The backbone of a building’s fire protection
A hydrant system is the backbone of a building’s fire protection: a pressurised water main running the height and length of the structure, with landing valves on every floor and hose boxes beside them, so a fire can be fought at the floor it starts on rather than from the street. It is what a fire brigade connects to when it arrives.
We size the system against the building rather than a catalogue. Occupancy and hazard classification set the flow and residual pressure required, the riser layout follows the structure and the staircases, and the pump set is selected to hold pressure at the topmost landing valve, not at the pump room gauge. Hydraulic calculations and drawings are prepared for consultant and fire-brigade approval before anything is ordered.
Installation in an occupied tower is planned floor by floor around the residents, which is most of the work on a retrofit. Commissioning is witnessed: pressure and flow tested at the valves, pumps run on auto and on standby, and a signed commissioning record handed over. After that the system needs looking after, and that is what the annual contract covers.
What the installation is built from
The equipment list for a typical wet riser and hydrant network. Every item is supplied from authorised distributors against a stamped BOQ.
Tell us about the project
Send the drawings or the BOQ and we will price it line by line. Most enquiries start with a site visit, because the site decides the system — not the catalogue.